

Address
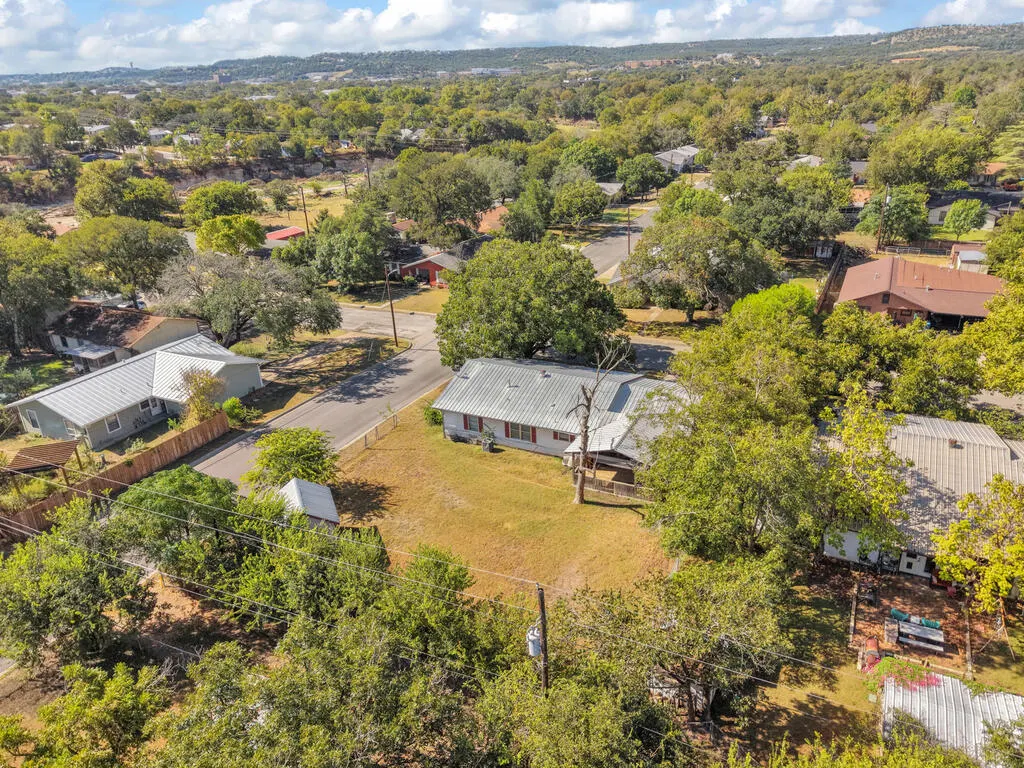
406 Bluebonnet Dr, Kerrville, TX
Price
$ 239,000
Property Attributes
- MLS#105411
- TypeSingle Family
- Listing Status Active
- CountyKerr
- CityKerrville
- AreaArchive Other Area
- NeighborhoodRicheson
- Zip78028
- StyleTraditional
- Year Built1965
- Taxes$ 4622
- Price$ 239,000
- Bedrooms3
- Full Bathrooms2
- Half Bathrooms0
- Sqr Footage1272
Data Source:
Central Hill Country Board of REALTORS® FTP (CHCBOR)
Property Description
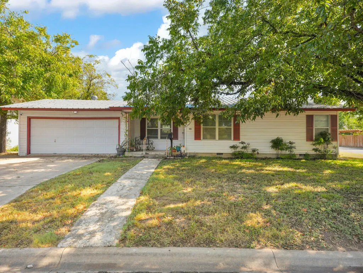
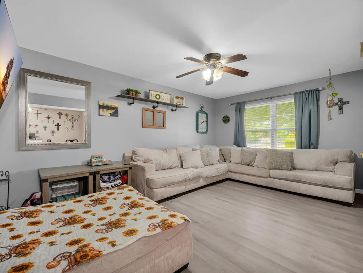
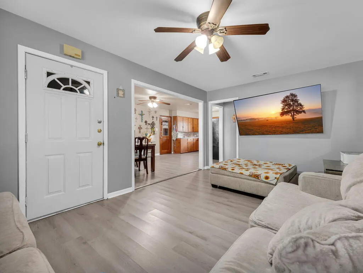
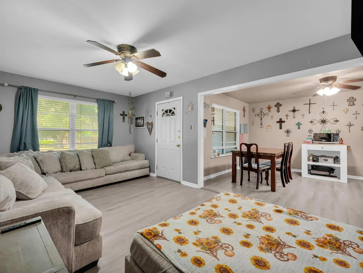
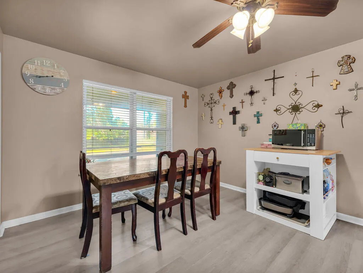
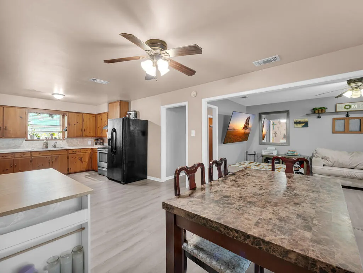
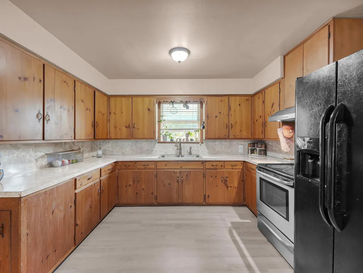
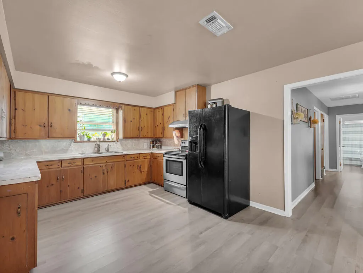
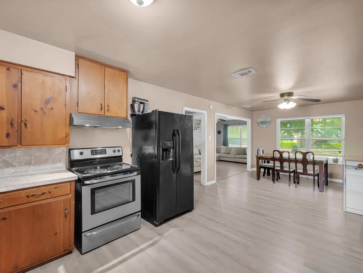
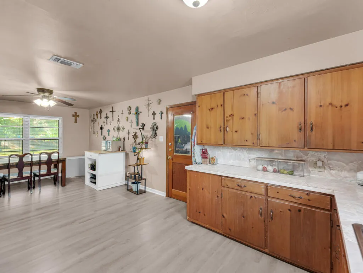
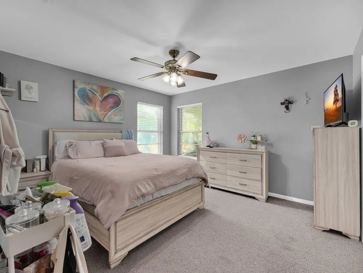
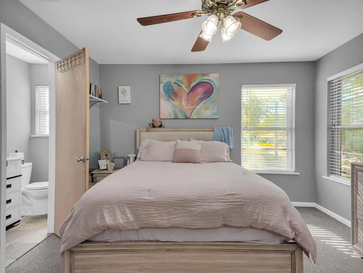
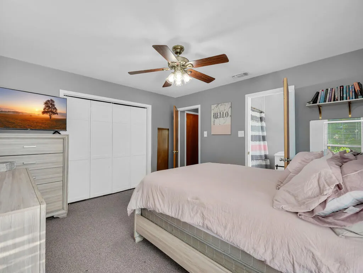
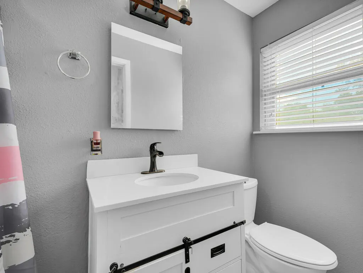
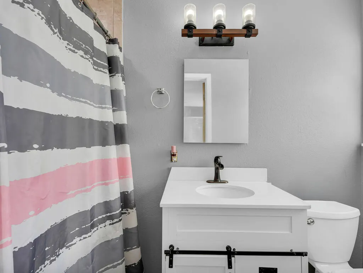
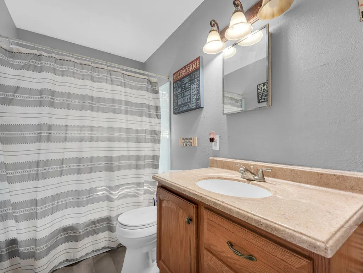
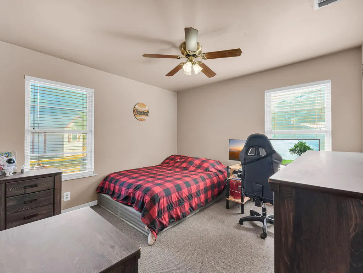
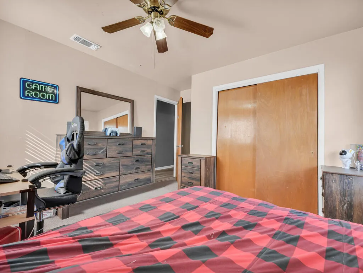
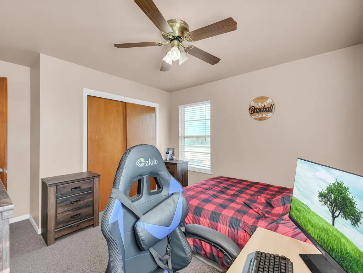
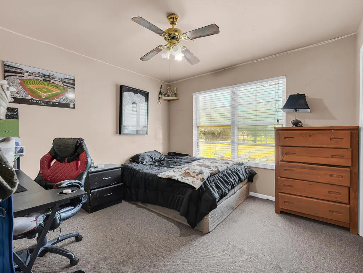
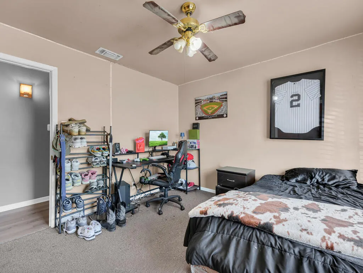
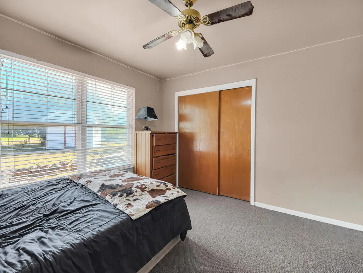
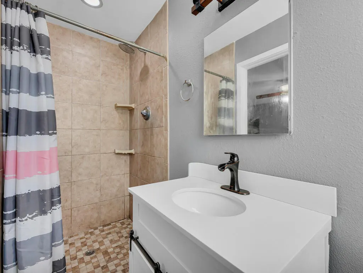
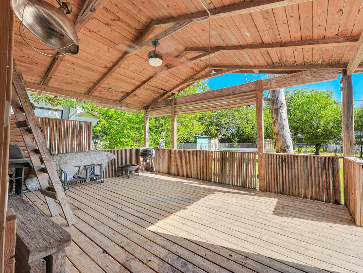
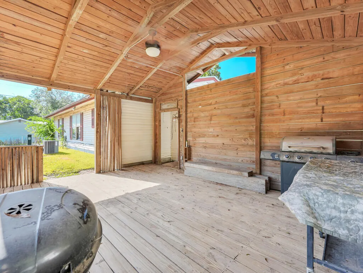
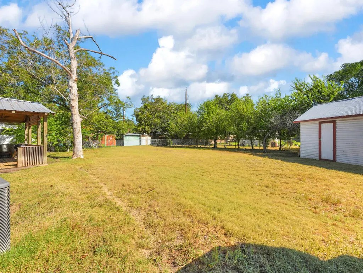
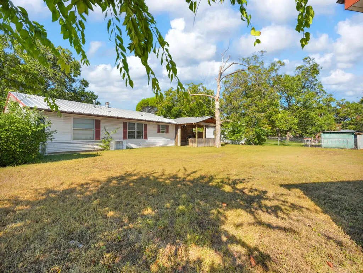
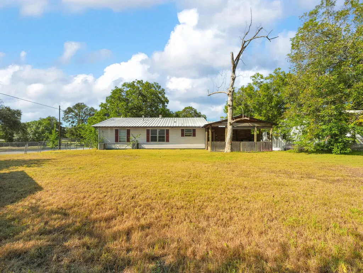
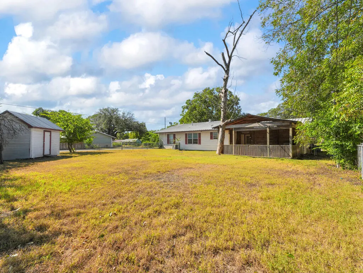
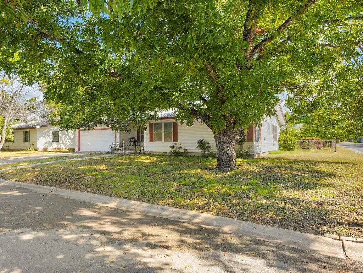
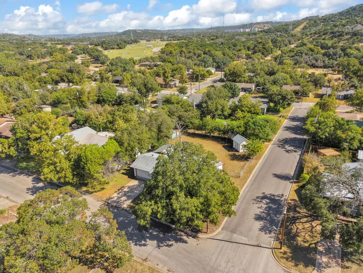
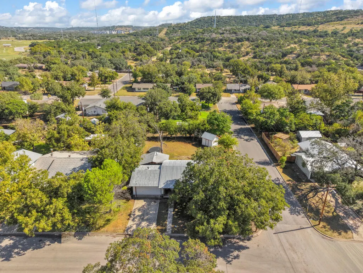
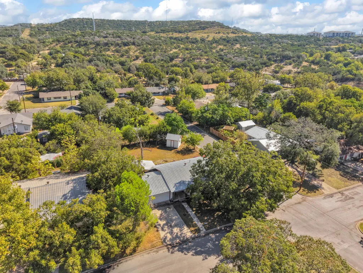
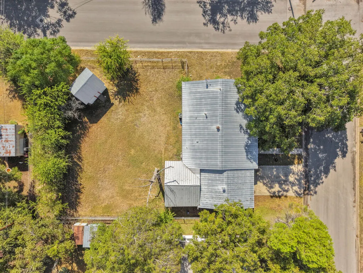
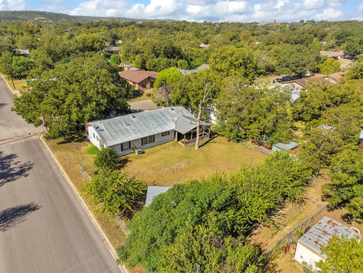
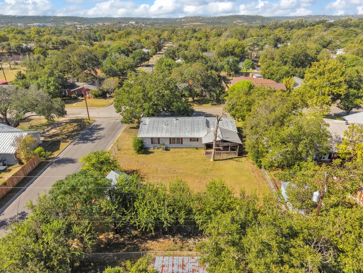
More yard, more privacy, an amazing covered deck, and a corner-lot location make this 3-bedroom, 2-bath Kerrville home stand out from the rest. A 2-car garage and durable metal roof add everyday practicality, while the spacious backyard offers plenty of room to entertain, garden, play, or simply enjoy the outdoors. Inside, the home features a comfortable, inviting layout with spaces that feel functional and easy to live in. Conveniently located near shopping, dining, schools, parks, and all that Kerrville has to offer, this property is a great option for a primary residence, weekend getaway, or investment.
| Price History | |
|---|---|
| 9/23/2026 | Listed $239,000 |
General Features
| Sewer | Public Sewer |
|---|---|
| Heating | Central,Natural Gas |
| Cooling | Central Air |
| Utilities | Electricity Available |
| Possession | Close Of Escrow |
| Roof | Metal |
| Appliances | Range |
| Zoning | R-1 |
| Architectural Style | Traditional |
| Construction Materials | Other |
| Year Built | 1965 |
| Stories Count | 1 |
| Topography | Level,Other |
| Levels | One |
| Property Subtype | Residential |
| Waterfront Features | None |
| County | Kerr |
| Property Type | Residential |
| HOA | false |
| Attached Garage | true |
| Subdivision Name | Richeson |
| Garage Y/N | true |
| Full Baths | 2 |
| Status | Active |
| Directions | Home is on the corner of Lewis and Bluebonnet in Kerrville |
| City | Kerrville |
| MLS Area | Archive Other Area |
| Carport Y/N | false |
| Tax Annual Amount | 4622.22 |
| Showing Instructions | See Remarks |
| Home Warranty Y/N | false |
| Building Area Units | Square Feet |
| Living Area Units | Square Feet |
| Standard Status | Active |
| Occupancy Type | Owner |
| Legal Description | Richeson Block 9, Lot PT 1 |
| Freehold | BBO,IDX |
| Garage Spaces | 2 |
Interior Features
| Interior Amenities | Other |
|---|---|
| Flooring | Carpet,Tile,Vinyl |
| Fireplace Features | None |
| Air Conditioning Y/N | true |
| Heating Y/N | true |
| Fireplace Y/N | false |
| Total Bedrooms | 3 |
| LivingAreaSource | Other |
| Total Baths | 2 |
| Laundry Features | Washer-Dryer Connection |
Exterior Features
| Parking Features | 2 Car,Attached,Garage,Asphalt |
|---|---|
| Lot Features | In City Limits |
| Water Source | Public |
| Total Parking | 2 |
| Foundation Details | Slab |
| Building Area Total | 1272 |
| Road Frontage Type | City Street |
| Covered Spaces | 2 |
Amenities
- Foreclosure
- Views
- Short Sale
- New Construction
- Adult 55+
- Lease To Own
- No HOA Fees
- Furnished
- Primary On Main
- Air Conditioning
- Seller Finance
- Green
- Fixer Upper
- Horse
- Golf
- Fireplace
- Deck
- Garage
- Basement
- Pool
Property vs Single Family Average in 78028
Price
Taxes
Year Built
 Information provided courtesy of LERA MLS. IDX information is provided exclusively for consumers' personal, non-commercial use and may not be used for any purpose other than to identify prospective properties consumers may be interested in purchasing. Information is believed to be accurate but not guaranteed. Provided courtesy of LERA MLS. Copyright 2026 LERA MLS, All Rights Reserved. Data last updated September 27, 2026 7:27 PM UTC
 South Texas MLS, LLC. All information deemed reliable but not guaranteed. All properties are subject to prior sale, change or withdrawal. Neither listing broker(s) or information provider(s) shall be responsible for any typographical errors, misinformation, misprints and shall be held totally harmless. Listing(s) information is provided for consumer's personal, non-commercial use and may not be used for any purpose other than to identify prospective properties consumers may be interested in purchasing.
 Central Hill Country Board of REALTORS® All information deemed reliable but not guaranteed. All properties are subject to prior sale, change or withdrawal. Neither listing broker(s) or information provider(s) shall be responsible for any typographical errors, misinformation, misprints and shall be held totally harmless. Listing(s) information is provided for consumer's personal, non-commercial use and may not be used for any purpose other than to identify prospective properties consumers may
